
Listing Courtesy of:  STELLAR as distributed by MLS GRID / Listed By: Keith Kleppinger, Coldwell Banker Realty; Brandy Sheldon, Sarasota Downtown - Contact: 941-366-8070
 STELLAR as distributed by MLS GRID / Listed By: Keith Kleppinger, Coldwell Banker Realty; Brandy Sheldon, Sarasota Downtown - Contact: 941-366-8070
 540 N Tamiami Trail 804 Sarasota, FL 34236
Active (52 Days)
$2,500,000 (USD)

Description
MLS #:
A4691950
A4691950
Taxes
$40,630(2025)
$40,630(2025)
Lot Size
0.84 acres
0.84 acres
Type
Condo
Condo
Year Built
2020
2020
Views
City
City
County
Sarasota County
Sarasota County
Listed By
Keith Kleppinger, Coldwell Banker Realty, Contact: 941-366-8070
Brandy Sheldon, Coldwell Banker Realty
Brandy Sheldon, Coldwell Banker Realty
Source
STELLAR
Last checked Jul 17 2026 at 11:01 PM GMT+0000
STELLAR
Last checked Jul 17 2026 at 11:01 PM GMT+0000
Bathroom Details
- Full Bathrooms: 4
- Half Bathroom: 1
Interior Features
- Split Bedroom
- Kitchen/Family Room Combo
- Dry Bar
- Furnished
- Elevator
- Living Room/Dining Room Combo
- Walk-In Closet(s)
- Window Treatments
- Appliances: Dishwasher
- Appliances: Electric Water Heater
- Appliances: Refrigerator
- Appliances: Washer
- Ceiling Fans(s)
- Open Floorplan
- Appliances: Disposal
- Appliances: Range Hood
- Appliances: Microwave
- Appliances: Range
- Vaulted Ceiling(s)
- Appliances: Dryer
- Appliances: Built-In Oven
- Appliances: Exhaust Fan
- Appliances: Freezer
- Appliances: Ice Maker
- Tray Ceiling(s)
- Appliances: Cooktop
- Thermostat
- Primary Bedroom Main Floor
Subdivision
- The Blvd Sarasota
Property Features
- Foundation: Slab
Heating and Cooling
- Electric
- Central Air
Pool Information
- Gunite
Homeowners Association Information
- Dues: $12995/Quarterly
Flooring
- Ceramic Tile
- Carpet
Exterior Features
- Concrete
- Roof: Membrane
Utility Information
- Utilities: Cable Connected, Water Connected, Water Source: Public, Bb/Hs Internet Available, Electricity Connected, Sewer Connected, Underground Utilities
- Sewer: Public Sewer
Stories
- 18
Living Area
- 3,676 sqft
Listing Price History
Date
Event
Price
% Change
$ (+/-)
Jun 08, 2026
Price Changed
$2,500,000
-14%
-$400,000
May 25, 2026
Listed
$2,900,000
-
-
Additional Information: Sarasota Downtown | 941-366-8070
Location
Disclaimer: Listings Courtesy of “My Florida Regional MLS DBA Stellar MLS © 2026. IDX information is provided exclusively for consumers personal, non-commercial use and may not be used for any other purpose other than to identify properties consumers may be interested in purchasing. All information provided is deemed reliable but is not guaranteed and should be independently verified. Last Updated: 7/17/26 16:01
Based on information submitted to the MLS GRID as of 7/17/2026 23:01. All data is obtained from various sources and may not have been verified by broker or MLS GRID. Supplied Open House Information is subject to change without notice. All information should be independently reviewed and verified for accuracy. Properties may or may not be listed by the office/agent presenting the information.

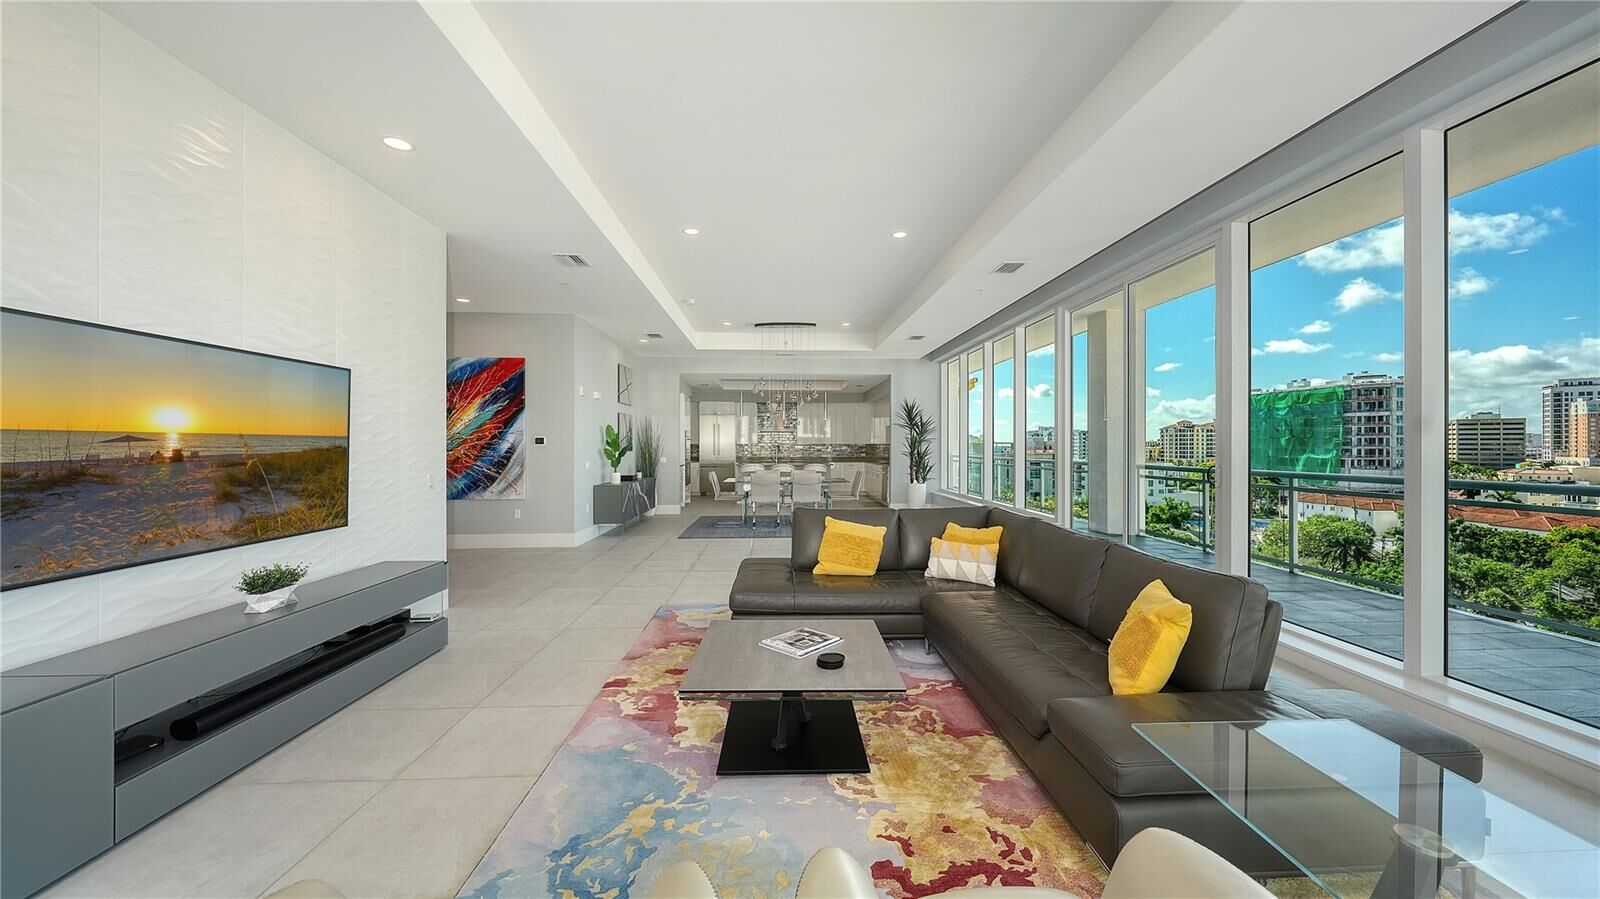
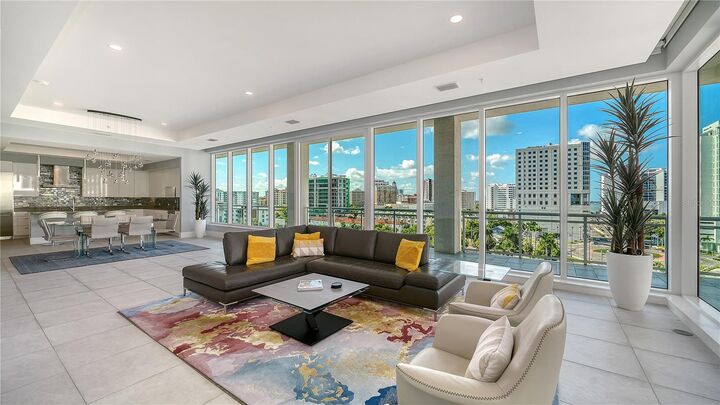
The spacious living and dining areas flow seamlessly to a large wraparound terrace overlooking the downtown skyline. The kitchen is equipped with professional-grade appliances, custom cabinetry, and a large island with seating. Porcelain flooring, modern finishes, and thoughtful design details give the residence a clean, contemporary style.
The primary suite features terrace access, dual owner-suite baths, a soaking tub, walk-in shower, and generous closet space. Each guest bedroom includes an ensuite bath and access to outdoor living areas.
Residents at BLVD Sarasota enjoy two levels of luxury amenities, including a rooftop pool deck with cabanas and fire pits, fitness center, golf simulator, wine storage, pet grooming station, two assigned parking spaces, and concierge services. Ideally located just moments from The Quay Sarasota, Ocean Prime, Sarasota Bayfront Park, shopping, dining, theaters, and Sarasota’s vibrant arts scene.
Call the listing agent for your private showing.